
Why This Question Comes Up Before Every Reroof in Coweta County
Homeowners across Newnan, Peachtree City, and the rest of Coweta County usually ask this question for one of two reasons: they're pricing out a do-it-yourself patch job, or they want to understand what's driving the number on a contractor's quote. Either way, roofing material isn't bought by the square foot of your house's floor plan. It's bought by the square foot of actual roof surface, which is almost always bigger than people expect once pitch and roof shape get factored in.
Getting this number right matters because ordering short means a delayed project while more material gets delivered mid-job, and ordering heavy means paying for bundles that sit in a driveway. A clear measurement up front, the kind a Roof Replacement & Installation crew does before day one, keeps both from happening.
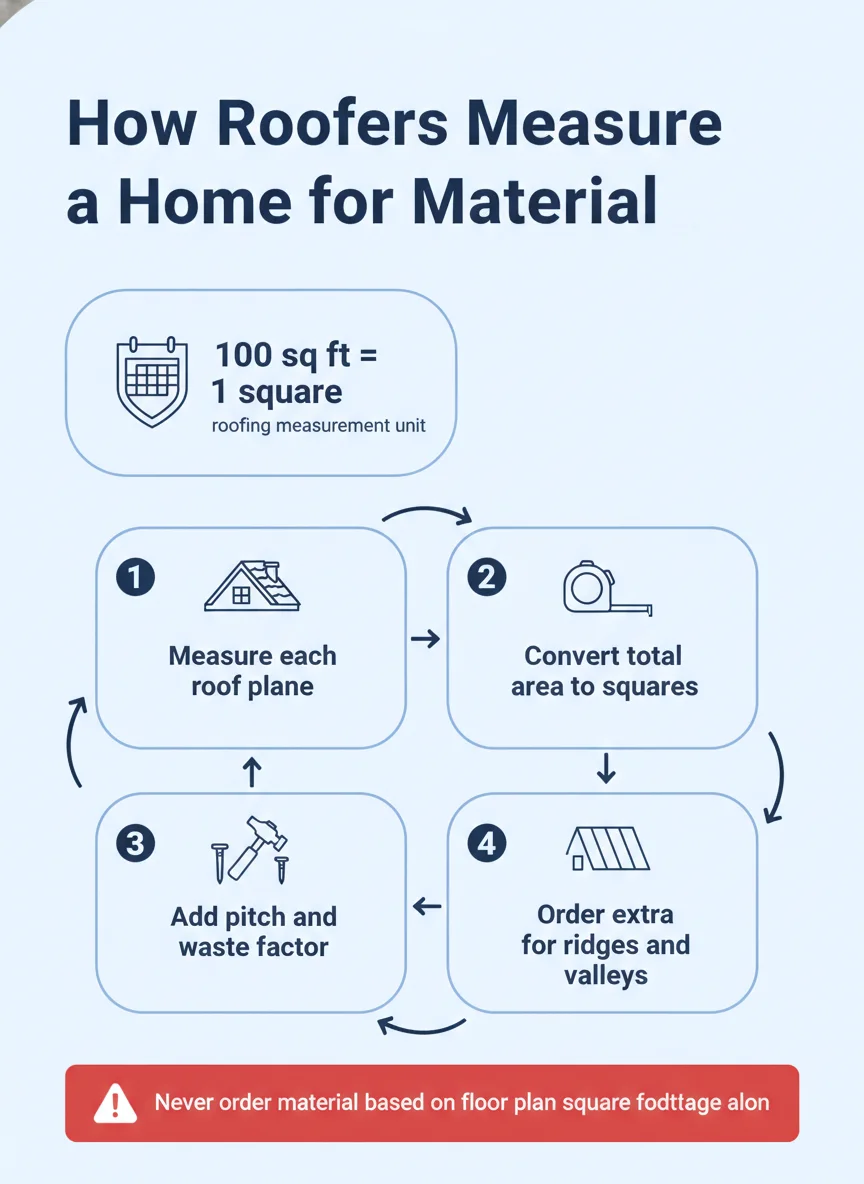
How Roofers Actually Arrive at a Material Count
The math starts with the roof's footprint in square feet, then layers on adjustments most homeowners never see on a quote. Two houses with identical floor plans can need very different amounts of material once roof shape and slope enter the picture.
Measuring the planes
A roof isn't one flat surface, it's a series of planes meeting at ridges, valleys, and hips. Each plane gets measured separately because a simple gable roof has far fewer seams and cuts than a roof with multiple dormers, a wrap-around porch, or several roof lines intersecting at different heights.
More planes means more linear feet of flashing, more starter strip, and more cut shingles at every angle, which adds up even when the total square footage looks similar on paper. This is part of why a roof over a simple ranch home and a roof over a home with a complex roofline can carry very different material totals despite covering comparable ground space.
Factoring in pitch
Pitch describes how steep a roof is, usually expressed as a ratio like 6/12 or 9/12 (rise over run). A steeper roof has more actual surface area covering the same footprint as a low-slope roof, because the surface is angled rather than flat.
A roofer applies a pitch multiplier to the footprint measurement to account for this. Skipping that step is one of the most common reasons a homeowner's own back-of-envelope estimate comes in low compared to what a contractor actually orders.
| Roof Pitch | Typical Multiplier | What It Means |
|---|---|---|
| Low slope (2/12-4/12) | Close to 1.05-1.15 | Minimal added surface area beyond the footprint |
| Moderate (5/12-8/12) | Around 1.2-1.3 | Noticeably more material than the footprint suggests |
| Steep (9/12 and up) | 1.4 or higher | Significantly more surface area, often more labor too |
What Gets Measured Beyond the Main Field
The flat expanse of shingles or panels in the middle of each roof plane is only part of the order. Ridges, valleys, eaves, and any penetrations (vents, chimneys, skylights) all need their own material, from ridge cap to valley flashing to starter courses along the edges.
Accessories like underlayment, drip edge, and ventilation components are usually priced separately from the shingle or panel count itself, but they still scale with the size and shape of the roof. A thorough quote breaks these out rather than folding everything into one number, which makes it easier to compare two estimates side by side.
Step-by-Step: How a Measurement Gets Built
Here's the general sequence a roofer follows to turn a roof into an accurate material order, whether the measurement is done by hand, by satellite imagery, or with a drone.
- Measure each plane: Every distinct roof surface gets measured for length and width, including dormers, porches, and additions.
- Record pitch per plane: Pitch can vary across a single roof, so steeper sections get measured and calculated separately from lower-slope areas.
- Total the footprint: All plane measurements get added together into one total square footage figure for the roof.
- Apply the pitch multiplier: The footprint total gets adjusted upward based on the pitch to reflect true surface area.
- Convert to squares: The adjusted total gets divided by 100 to express the job in roofing squares, the unit material is ordered in.
- Add the waste factor: A percentage gets added on top to cover cuts, valleys, hips, and starter material, with complex roofs needing more than simple ones.
- Finalize the order: The final square count, plus accessories like ridge cap, underlayment, and flashing, becomes the material list on the quote.
What the Final Number Actually Tells You
Once a roof is fully measured, the resulting square count says a lot about what kind of job is ahead. A straightforward gable roof on a modest single-family home often lands in a lower square range, while larger homes or ones with multiple roof lines climb higher.
Simple vs. complex rooflines
A simple roof with two main planes and one ridge is the fastest to measure and the most efficient to install, which is part of why many single-family homes get torn off and re-roofed in a single day. More planes, valleys, and penetrations slow that down and raise the material count even on homes of similar size.
If you're comparing quotes and one contractor's square count is noticeably different from another's for the same house, ask how each one measured the roof. A real on-roof or satellite measurement should produce numbers that are close, even if waste factor assumptions differ slightly.
Why two quotes can list different totals
Beyond measurement accuracy, waste factor assumptions and whether accessories are itemized separately both affect the final number on paper. A quote with a lower total square count isn't automatically the better deal if it's assuming a waste factor too low for the actual roof complexity.
This is also where material choice comes in. A switch from asphalt shingles to metal roofing changes the units of measurement and the overlap factor, so comparing an asphalt quote directly against a metal quote by square count alone can be misleading.
What You Can Estimate Yourself vs. What Needs a Pro
A homeowner can get a rough ballpark by measuring the home's footprint and applying a general pitch adjustment, which is useful for budgeting conversations or understanding why a quote looks the way it does. That rough number isn't something to order material against.
An accurate measurement requires someone on the roof, in satellite imagery, or using drone tools to capture every plane, valley, and penetration precisely. Small measurement errors compound across a whole roof, and a short order mid-project means a delay waiting on more material, which nobody wants once a crew has already started tear-off.
This is also where a licensed roofer earns their keep beyond installation. Reading a roof's pitch, accounting for its complexity, and translating all of that into an accurate order is a skill built from doing it repeatedly, and it's worth leaning on before committing to a material purchase.
Getting an Accurate Number for Your Roof
If you're planning ahead for a reroof anywhere in Newnan or the surrounding Coweta County towns, the best first step is a real measurement rather than a guess. It turns a vague budget range into a concrete material list, and it's the same groundwork that goes into understanding how long a roof lasts before replacement becomes necessary.
Griffintegrity Roof & Remod measures every roof before quoting a job, so the square count on your estimate reflects your actual roof, not a rough guess from the street.
Frequently asked questions
How do roofers calculate how much material a roof needs?
Roofers measure every plane of the roof in square feet, add extra for pitch (steeper roofs have more actual surface area than their footprint suggests), then convert the total into squares, the industry unit equal to 100 square feet. A waste factor gets added on top for cuts, valleys, and starter courses.
What is a roofing square?
A square is the standard unit roofers use to measure and price material, and it equals 100 square feet of roof surface. A typical single-family home might need anywhere from 15 to 40 squares depending on size, roof shape, and pitch.
Does roof pitch affect how much material I need?
Yes, pitch has a big effect because a steep roof has significantly more actual surface area than a flat one covering the same footprint. A 12/12 pitch roof can need close to 40% more material than a low-slope roof over the same size house.
How much extra material should be ordered for waste?
Most jobs need an added waste factor on top of the measured area to cover cuts, hips, valleys, and starter strips, and complex roofs with lots of angles need more than simple gable roofs. This is one reason two quotes for the same house can list different material totals even when the measurements match.
Can I estimate my own roof's material needs before getting a quote?
You can get a rough idea by measuring your home's footprint and adjusting for pitch, but an accurate count requires someone to measure the actual roof planes, not just estimate from the ground. A contractor's measurement, whether done by hand or with satellite and drone tools, is what you want before ordering material or signing a contract.